

1760 Cabaret Lane 203Orleans - Cumberland and Area, ON K4A 2H1
Mortgage Calculator
Monthly Payment (Est.)
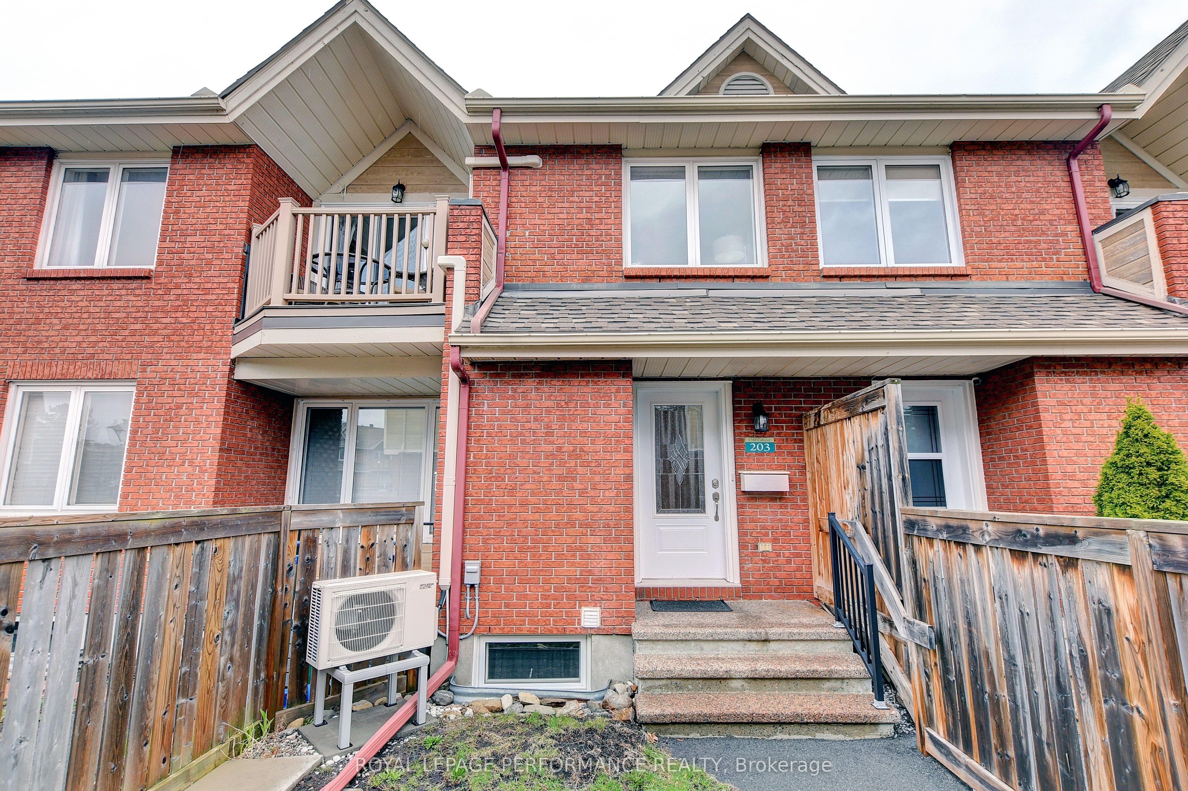
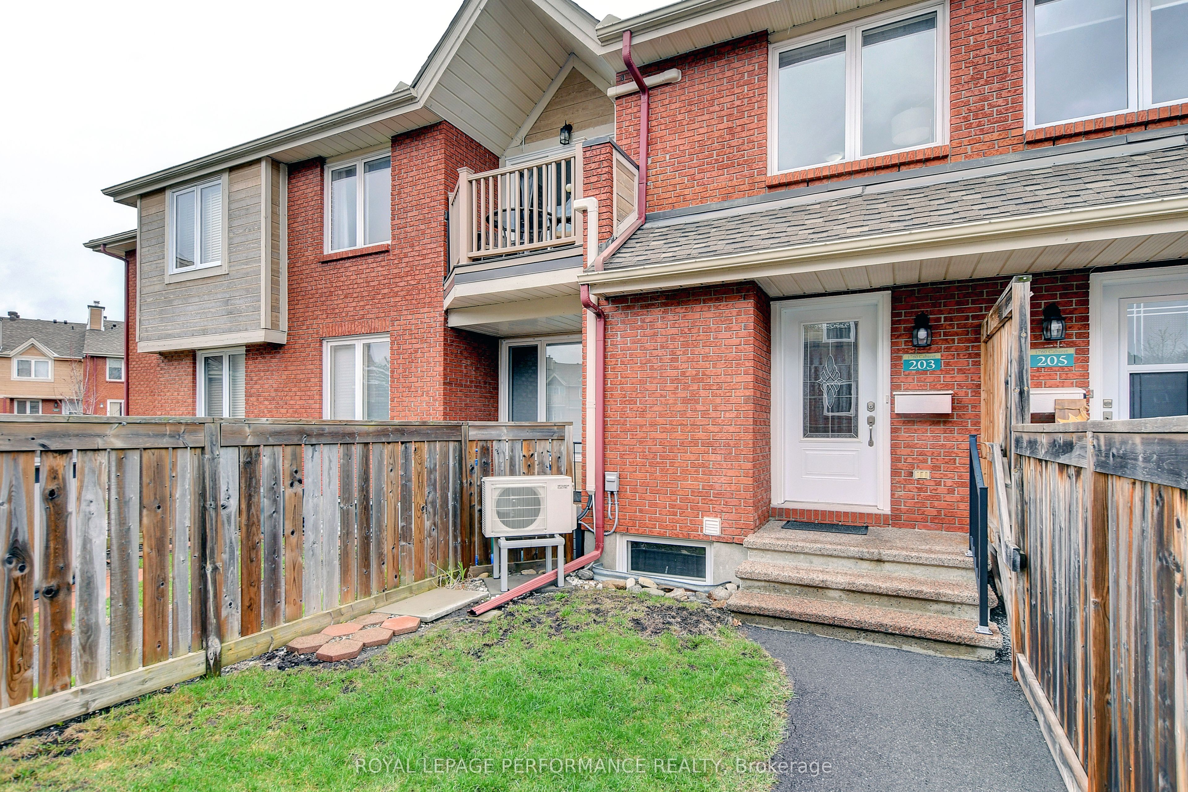
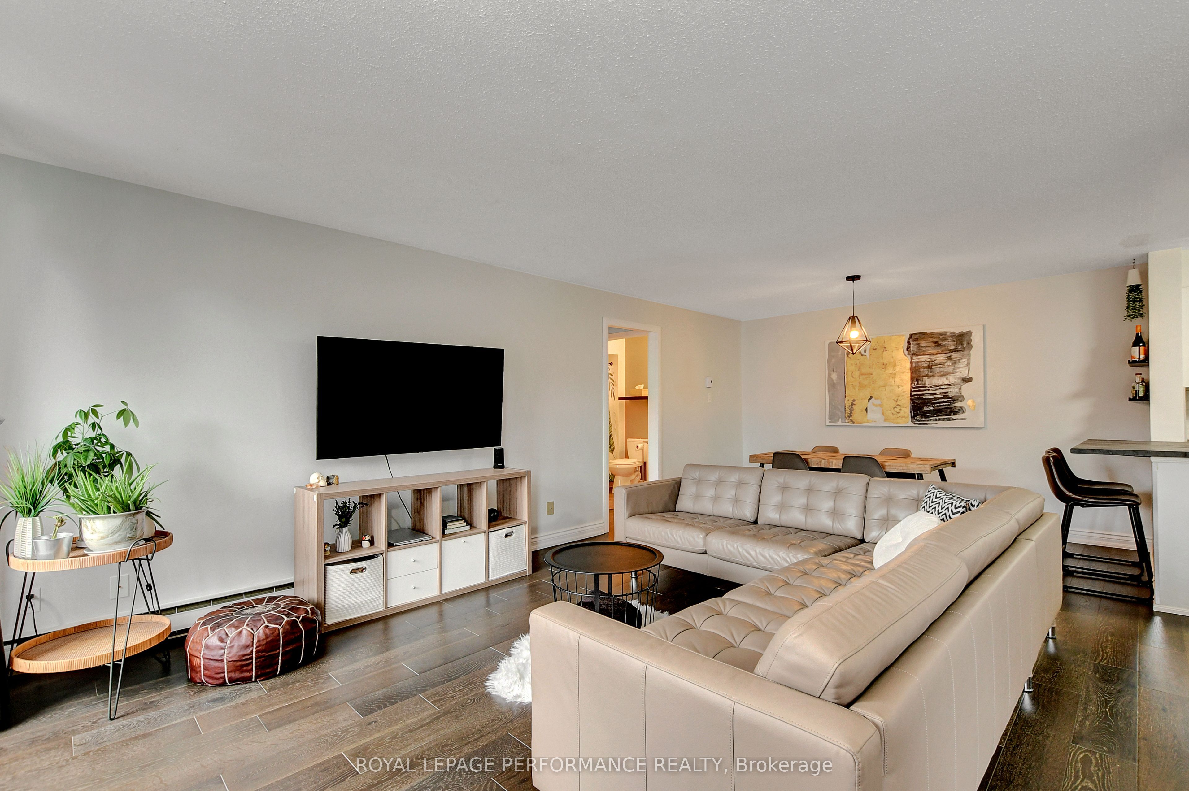
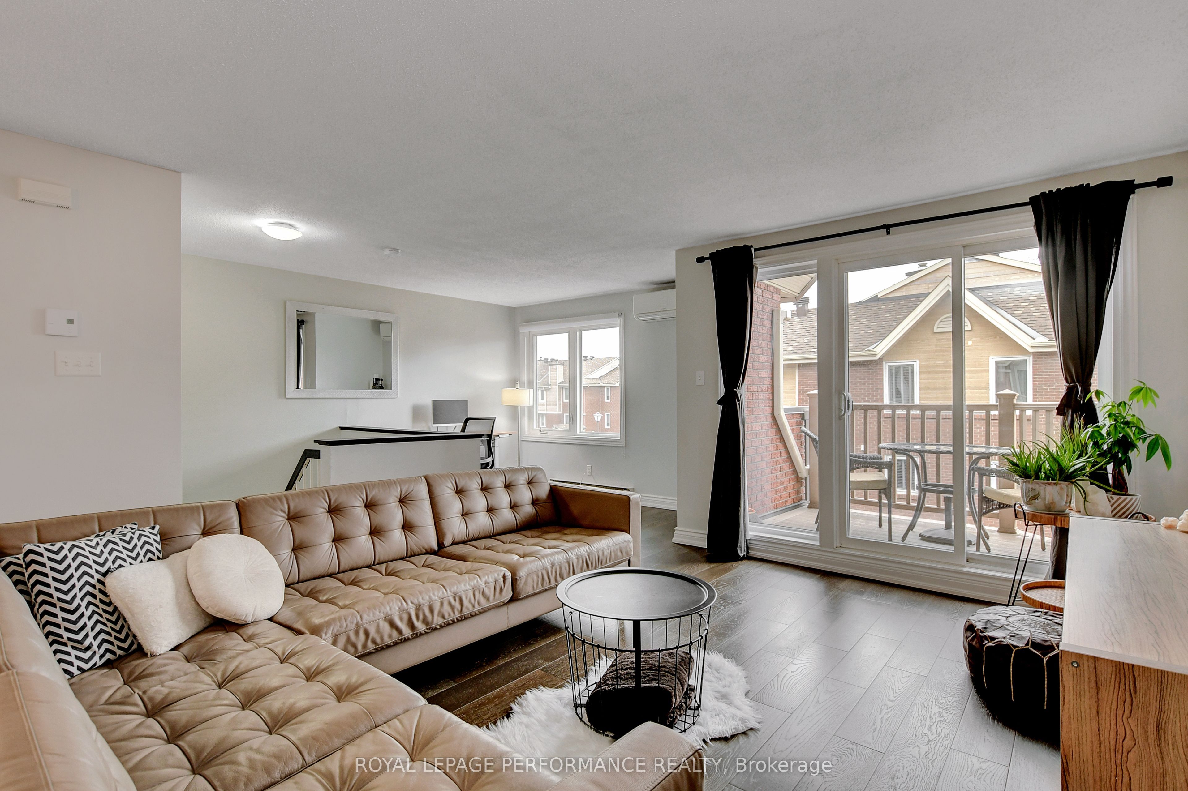
$1,505This beautifully updated and impeccably maintained 1-bedroom, 2-bathroom condo offers bright, spacious living and plenty of thoughtful features. The main level boasts an inviting open-concept living and dining area, a well-appointed kitchen with ample counter space and storage, and a comfortable bedroom and full bathroom.The lower level adds valuable living space with a family room, second bathroom, laundry area, and plenty of additional storage-perfect for relaxing, working from home, or welcoming guests. Enjoy the benefits of living in a desirable Orleans community with access to the Club Citadel, offering residents additional recreational amenities. The location is ideal, close to shopping, schools, public transit, parks, and everyday conveniences.Bright, clean, updated, and move-in ready-this condo truly has it all. A wonderful opportunity in a sought-after neighbourhood. Don't wait-this one won't last long!
| 3 hours ago | Listing first seen on site | |
| 3 hours ago | Listing updated with changes from the MLS® |

Listing information is provided by Participants of the Toronto Real Estate Board. VOW information is provided exclusively for personal, non-commercial use, and may not be used for any purpose other than to identify prospective properties consumers may be interested in purchasing. Information is deemed reliable but not guaranteed. Copyright 2026, Toronto Real Estate Board
Last checked 2026-08-05 10:34 PM UTC